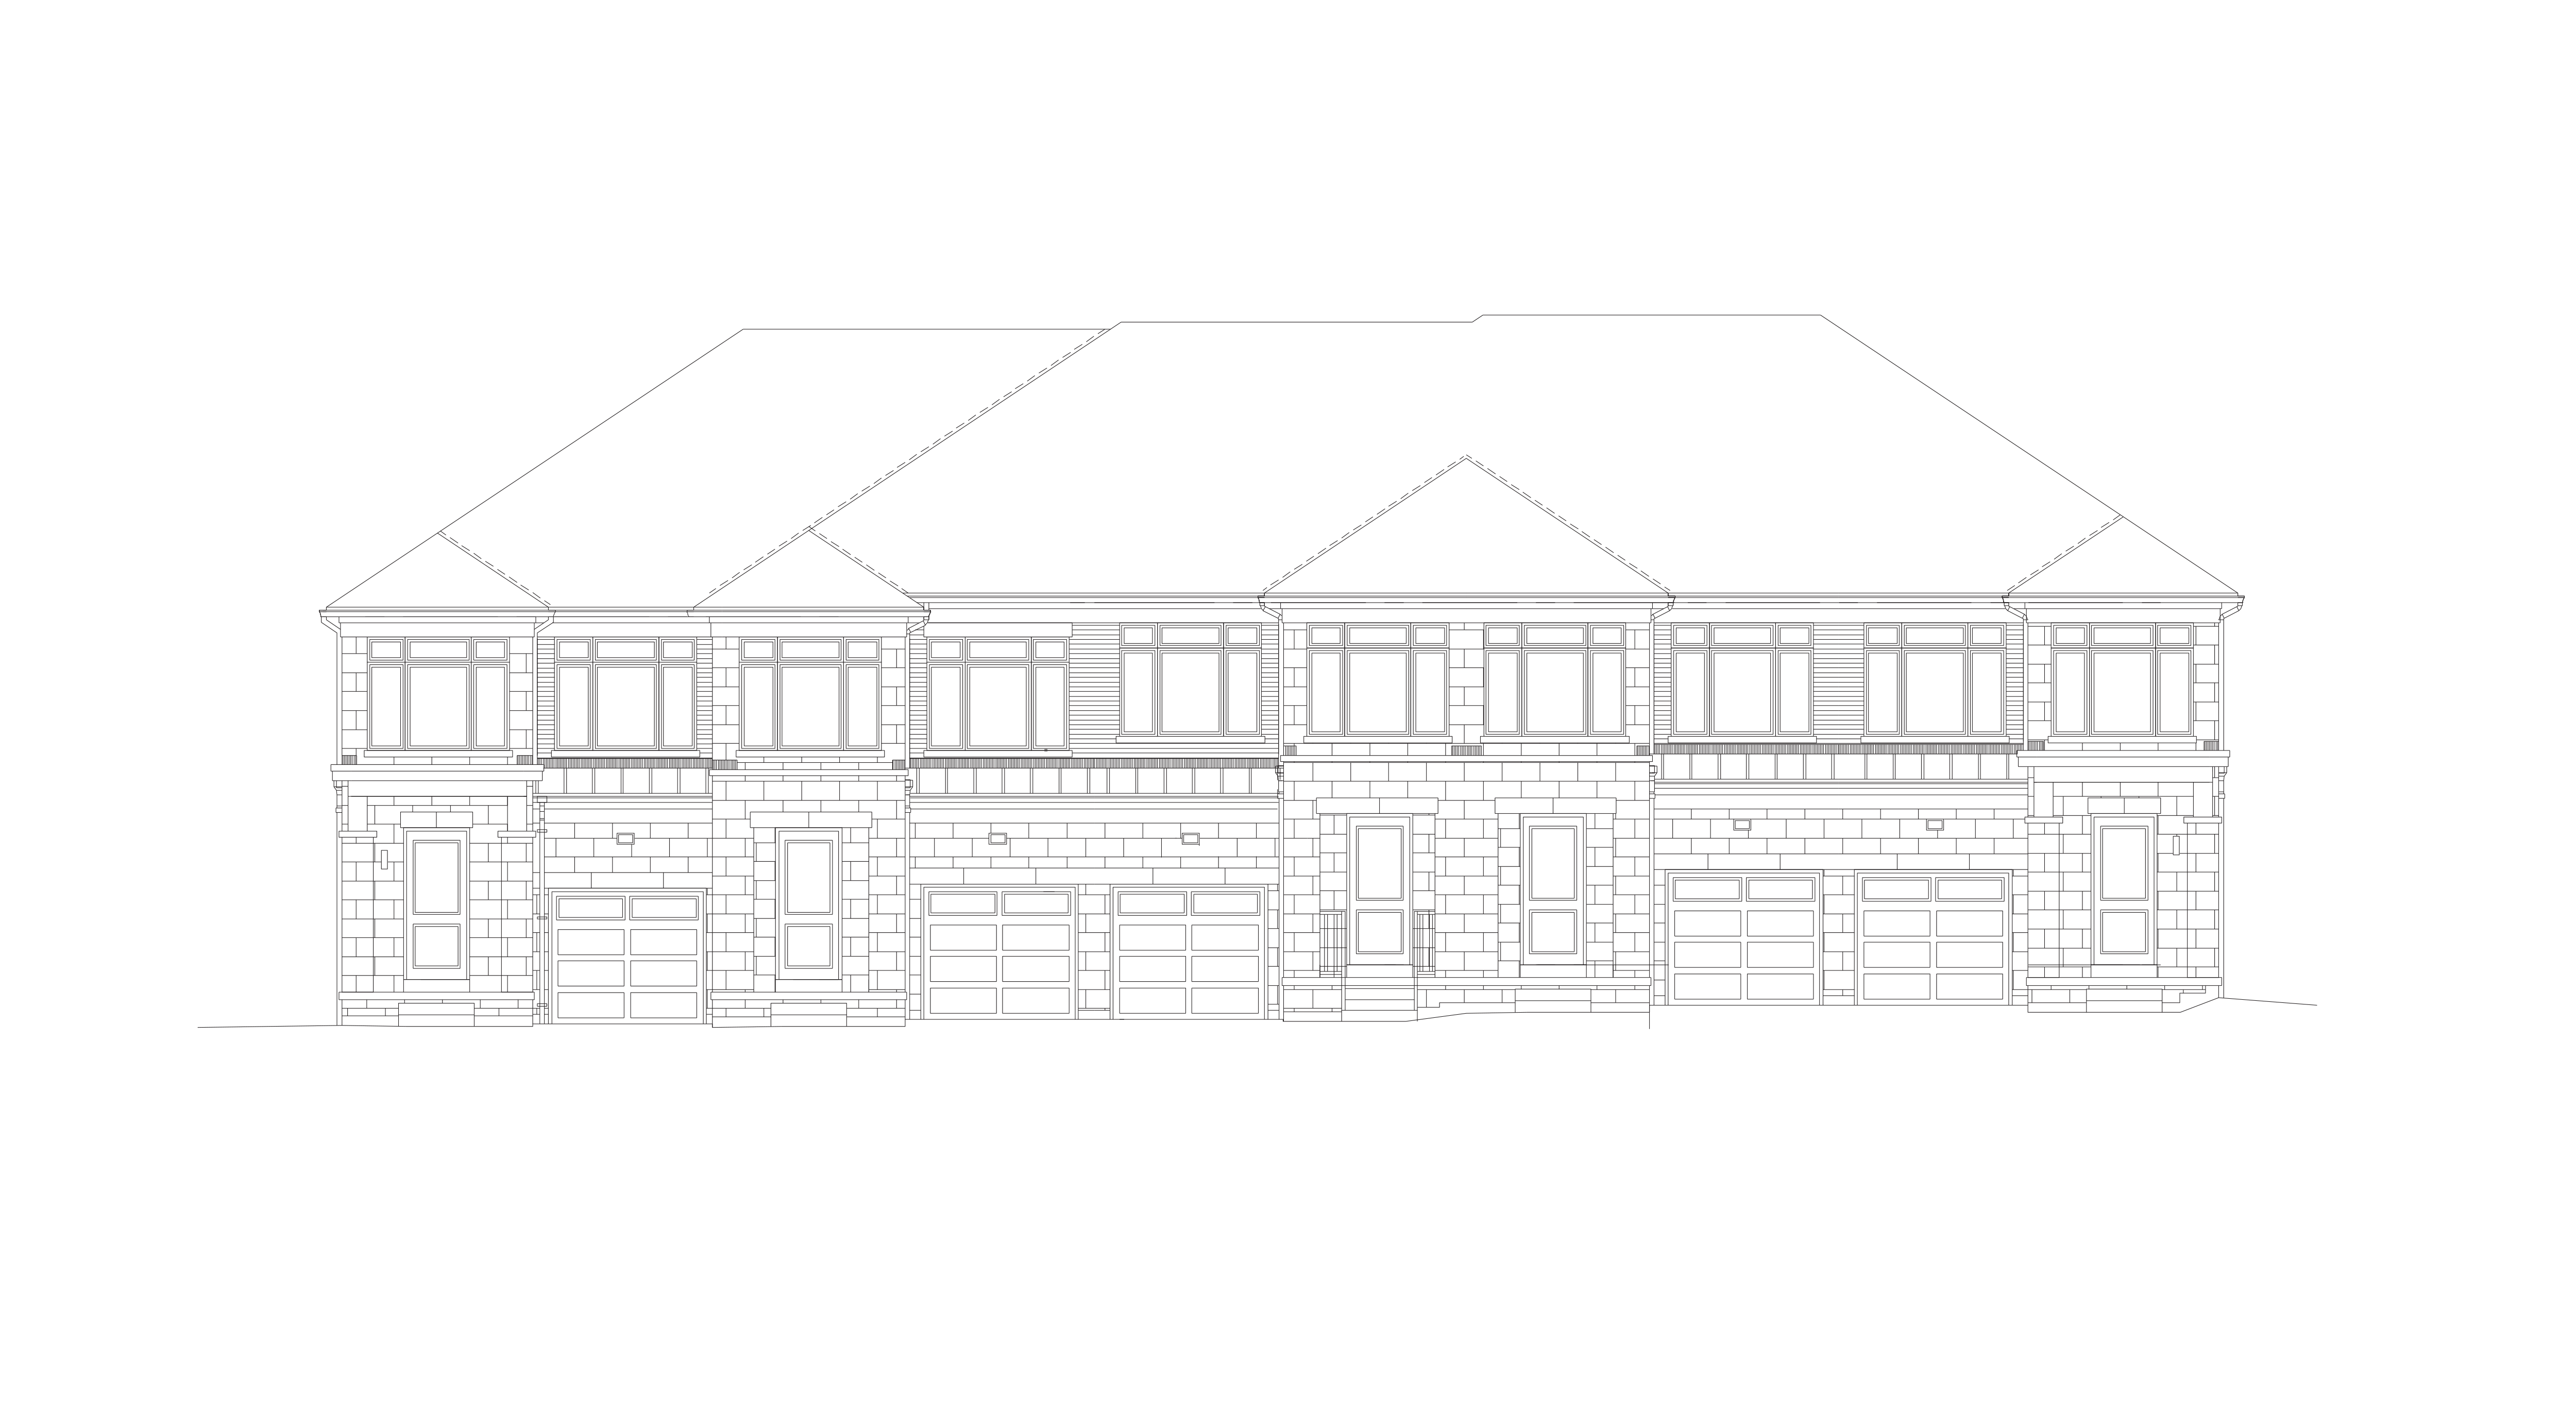
Explore Thoughtfully Designed Floor Plans for Your Dream Home
Home
About Us
Design Studio
Floor Plans
Site Plan
Features
Gallery
647.261.9503
Contact Us
Home
About Us
Design Studio
Floor Plans
Site Plan
Features
Gallery
Contact Us
New Home Floor Plans | Kings Haven Homes Canada
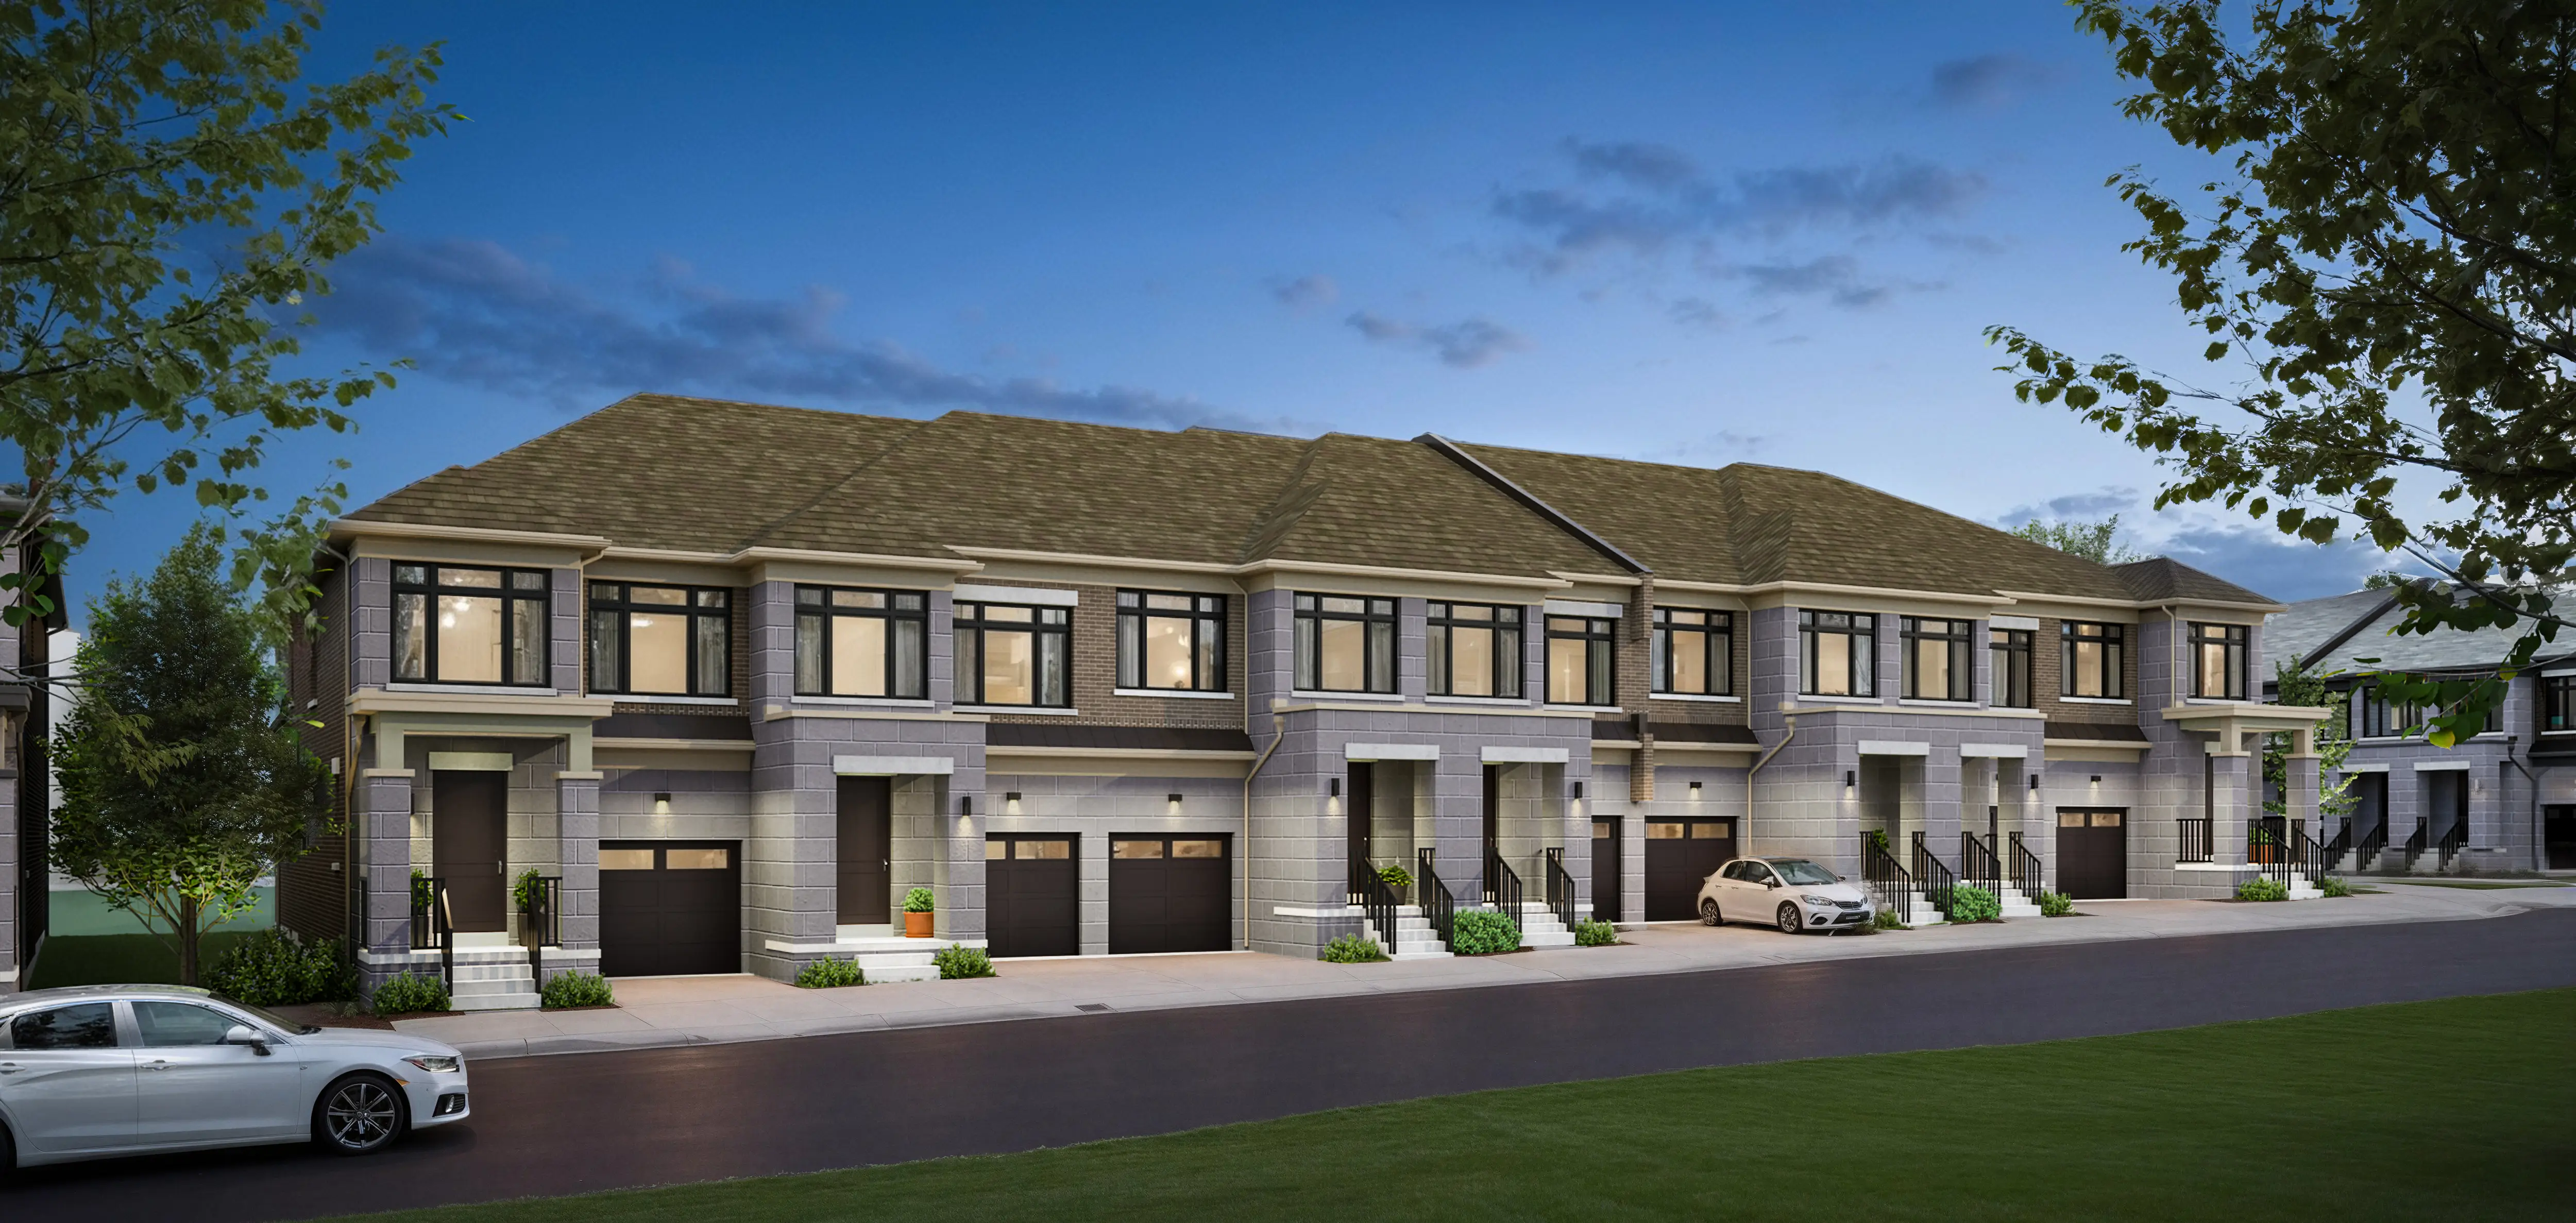
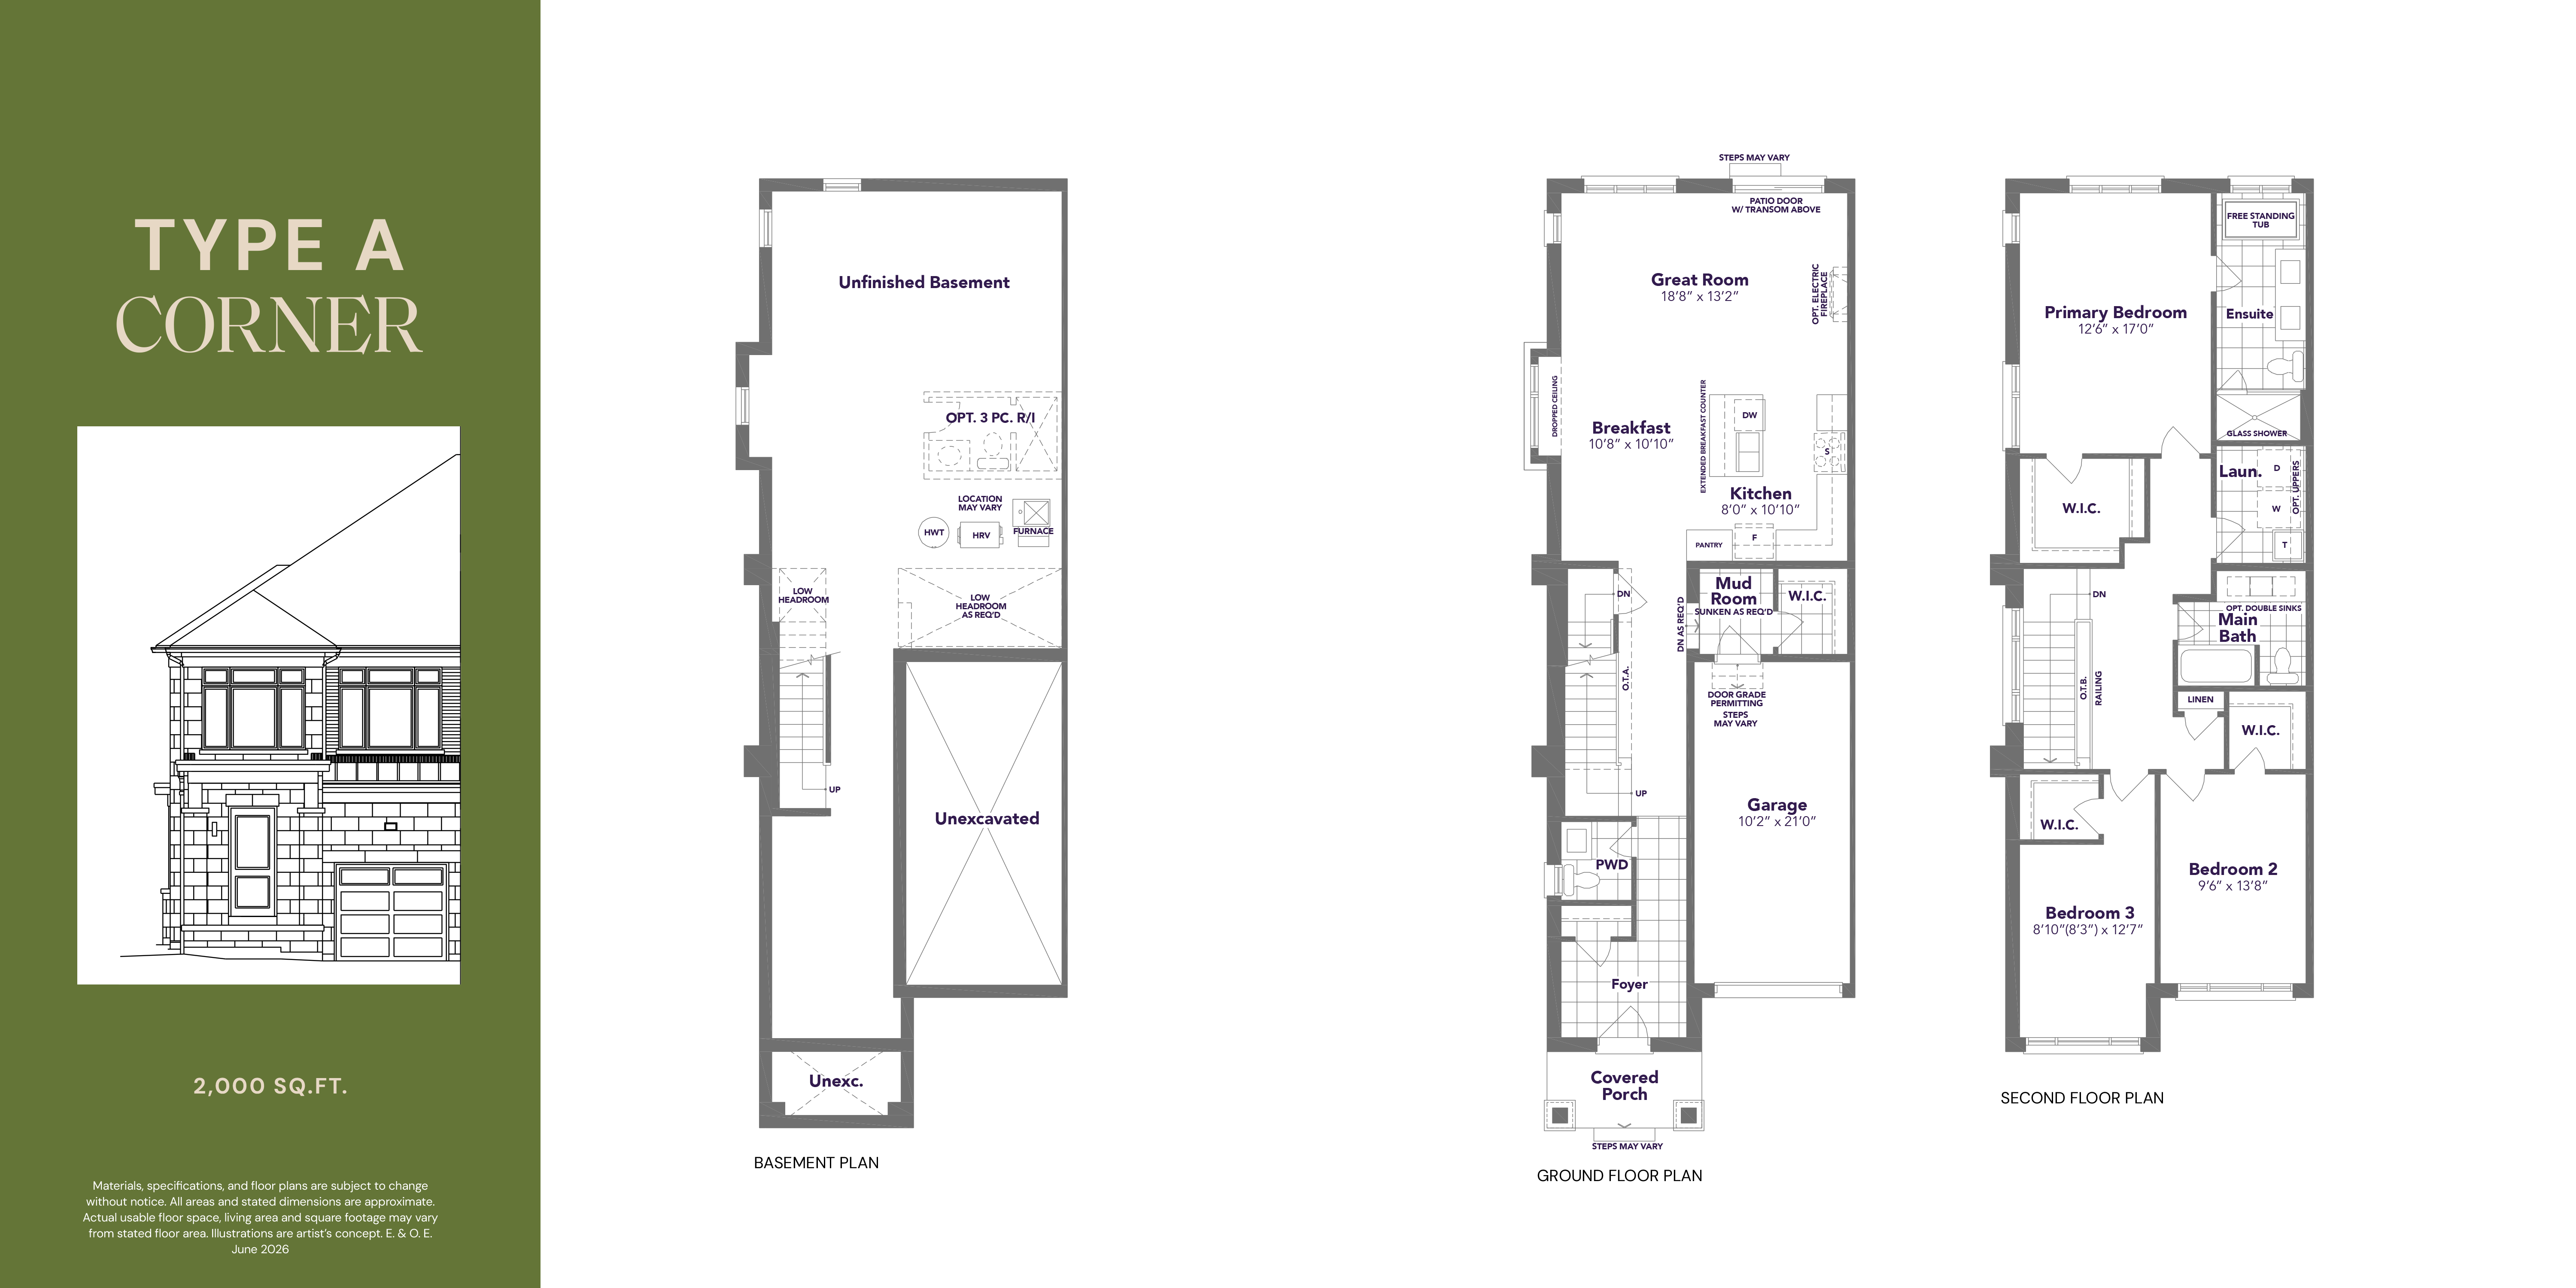
Type A Corner
2,000 sq.ft.
Type A End
1,979 sq.ft.
Type A Int
1,932 sq.ft.
Type A Mod
2,620 sq.ft.
Type B End
1,770 sq.ft.
Type B Int
1,724 sq.ft.
Type B Mod
2,355 sq.ft.
Type C Corner
1,968 sq.ft.
Type C End
1,947 sq.ft.
Type C Int
1,900 sq.ft.
Type C Mod Cor
1,984 sq.ft.
Type C Mod Cor Lot 97
2,112 sq.ft.
Type C Mod Int
1,712 sq.ft.
Type D End
2,368 sq.ft.
Type D Int
2,318 sq.ft.
Type D Mod
2,837 sq.ft.
Type E End
2,116 sq.ft.
Type E Flankage
2,124 sq.ft.
Type E Int
2,066 sq.ft.
Type E Mod Upg.
2,165 sq.ft.
Type E Mod
2,157 sq.ft.
×
We Are Here! š
1
Register Now
Register Below To Stay Updated & Get Early Access To Project Info
How Did You Hear About Us?*
Walk-In
Realtor/Agent
Signage
Flyer in the Mail
Livabl
Facebook
Instagram
Google
What product are you interested in?*
Townhomes
Semis
32' Singles
38' Singles
Are You a Realtor?*
No
Yes
Are you working with an agent?*
No
Yes
By completing this registration form I am providing consent to receive emails and other electronic messages from Centurion Homes, Fernbrook Homes and Zancor Homes, and understand that I can withdraw my consent at any time in the future.
Have any questions?
647.261.9503